
The Forgotten Wisdom Behind India’s Most Beautiful and Practical Living Spaces
The Space Between Inside and Outside
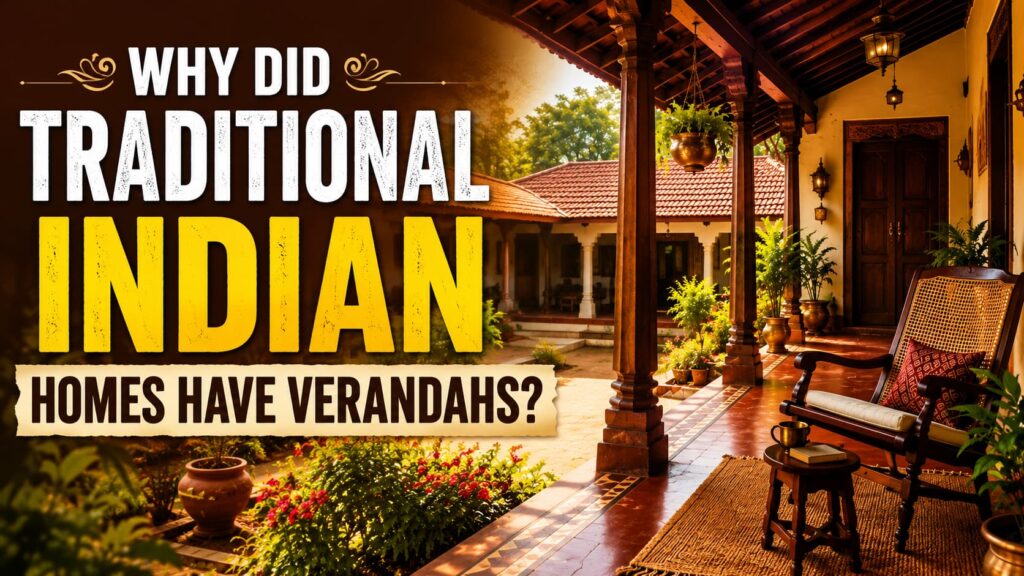
Picture an old Indian home. The front of the house has a shaded space: a charpai, perhaps a wooden chair, a few terracotta pots with something growing in them. Someone is sitting with chai. Children are moving between the verandah and the street in that particular way children have, neither fully inside nor fully outside, belonging equally to both. An older person watches the road with the unhurried attention of someone who has nowhere more important to be.
The house is not sealed shut from the world. There is a space between the private interior and the open outside, a roofed, sheltered, transitional zone that belongs to both without being fully either.
That space is the verandah. And it was not decoration.
It was one of the most functionally intelligent features of traditional Indian domestic architecture, one that served climate, community, daily life, and the human relationship with the natural world all at once. And it is, in most modern homes, gone.
Have you ever wondered why it was there in the first place?
What Exactly Is a Verandah?
A verandah is broadly a roofed, open or semi-open space attached to the outside of a house. It can run along the front, wrap around the sides, face an interior courtyard, or overlook a street or garden. The specifics varied enormously across India depending on region, climate, local materials, and the family’s way of life.
A verandah in a Rajasthani haveli looked different from one in a Kerala nalukettu, which looked different again from one on a Bengali or Tamil Nadu home. But behind the regional variation was the same consistent idea: creating a comfortable, sheltered space where the house meets the world outside it.
The verandah was not a single architectural solution. It was a single intelligent principle, applied differently wherever it was needed.
The Verandah Was Nature’s Air Conditioner
Before mechanical cooling, architecture had to earn its comfort. Indian traditional builders understood, through generations of lived experience, that a building’s relationship with sunlight, airflow, and the surrounding environment determined whether the interior remained livable through the hottest months of the year.
The verandah was a central tool in this calculation.
It blocked direct sunlight: the projecting roof and overhang of a verandah prevented direct solar radiation from striking the main walls and windows of the house. In Indian summer, this is not a minor benefit. Direct sunlight on a wall heats it considerably, and that heat transfers slowly into the interior over the course of the day.
It created a shaded buffer zone: rather than stepping from hot direct sunlight immediately into the living space, a person passed through a shaded transitional space. This buffer zone was significantly cooler than the open exterior and helped moderate the thermal difference between outside and inside.
It protected the walls behind it: reduced solar exposure on exterior walls meant less heat absorbed into the structure, which translated directly into cooler interior temperatures during the hottest parts of the afternoon.
It channeled airflow: a well-positioned verandah could catch and direct prevailing breezes into the interior of the house, providing natural ventilation without mechanical assistance.
The house was designed to work with the climate instead of constantly fighting it. The verandah was not a luxury. It was the mechanism.
Today we run air conditioning against the heat. Traditional builders reduced the heat that needed to be managed in the first place. Both approaches solve the same problem. One works with the physics of sun and air. The other works against it.
A Space for Every Season
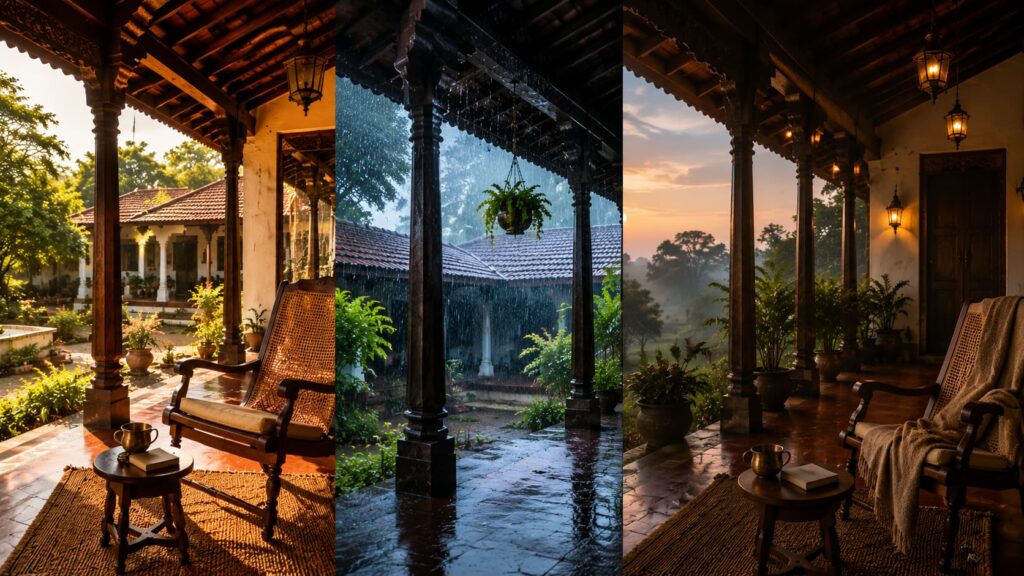
India’s climate does not stay still. Across the subcontinent and across the year, the verandah was asked to serve different functions in different seasons, and it did so without requiring any adjustment.
In the summer months, it was shade and a place to sit outside without direct sun. The difference between sitting in full sun and sitting under a shaded overhang in Indian summer is the difference between endurance and comfort. The verandah provided the latter without any technology.
During the monsoon, it became one of the most useful spaces in the house. Under the verandah roof, a person was protected from rain while remaining entirely within the sensory experience of the monsoon: the smell of wet earth, the sound of rain on leaves and stone, the cooler air, the changing light. The verandah offered shelter without separation.
In the mild weeks of winter or the pleasant hours of early morning and late evening year-round, it was simply the most comfortable place to be: outside, but sheltered. Connected to the world, but not exposed to its harshest conditions.
A Verandah Was Not Just Part of the House. It Was Part of Daily Life.
Architecture shapes behavior. A room with no seating discourages lingering. A narrow corridor discourages conversation. A verandah, by contrast, created the conditions for a particular quality of everyday life, simply by existing.
What happened on a verandah across an ordinary day?
- Morning tea, drunk before the household’s day had properly begun, in the particular quality of early light
- Conversations with neighbors that began because someone was passing and the verandah was neither fully public nor fully private: a natural stopping point
- Children playing in the space between house and world, with one foot in each
- Grandparents sitting and watching the street: present in the life of the neighborhood without needing to go anywhere
- Shelling peas, sorting grains, folding clothes: the small domestic work that needed light and air and went naturally outdoors
- Afternoon rest in the shade during the hottest hours
- Evening sitting as the day cooled, the street became quieter, and there was finally time to simply be
- Watching the rain during the monsoon from the perfect vantage point: protected but not removed
The living room was for guests. The verandah was for life.
The Forgotten Social Space
Modern homes are organized around privacy. Bedrooms, enclosed balconies, rooms with closing doors, a clear distinction between the family’s private interior and the public world outside. These are reasonable responses to reasonable contemporary priorities.
But traditional Indian homes, through the verandah, created a different kind of space: semi-public, neither fully inside nor fully outside, where informal social interaction could happen naturally without requiring a formal invitation into the home.
A neighbor could stop and sit for a few minutes without the household being obliged to host them formally inside. A passerby could exchange a word. A child from the next house could drift over. The verandah managed the transition between private and public life with a kind of social intelligence that formal architecture rarely achieves.
Architecture influences interaction. A house with a verandah produced a particular kind of neighborhood life: porous, available, unhurried. A house without one produces something different. The residents of both are the same people. The architecture changes what is socially possible between them.
Why Modern Homes Slowly Lost the Verandah
The verandah did not disappear because it stopped working. It disappeared because the priorities around which homes are designed changed, and the verandah did not fit the new calculations.
Urbanization brought higher land costs and denser housing. The horizontal space a verandah required became expensive to justify when land was scarce. Apartment living, organized vertically rather than outward, changed the relationship between a home and the ground entirely. Air conditioning, which arrived gradually and then comprehensively, made sealed indoor spaces comfortable in ways they had never been before, and reduced the functional pressure to manage heat through architectural means.
Changing lifestyles brought more indoor entertainment and less outdoor sitting. Privacy concerns in densely populated urban environments made the semi-public character of the verandah less desirable. Security concerns led to more enclosed, gated, sealed designs.
Each of these changes had reasonable motivations. The question is not whether they were right or wrong. The question is whether, in solving the problems of contemporary urban living, something genuinely useful was also quietly lost.
Every generation designs homes around its priorities. The question is whether, while solving new problems, we accidentally let go of some valuable old ideas.
The Modern Irony: We Are Trying to Recreate the Verandah
Look at what people want from their homes today. Balconies. Patios. Decks. Outdoor cafes and garden seating as extensions of restaurants. Rooftop terraces. Indoor-outdoor living spaces. Biophilic design, which is the deliberate integration of natural materials, light, and views into interior environments. The vocabulary is different. The underlying desire is identical.
Contemporary architecture and lifestyle trends are converging on the conclusion that people need contact with the outside world from within their homes. That sealed, climate-controlled interiors are not fully satisfying. That some form of transitional space, between the private interior and the open outside, serves a human need that neither a purely indoor room nor a fully outdoor garden quite meets.
Perhaps the verandah didn’t become outdated. Perhaps we simply forgot how useful it was, and have spent several decades building our way back toward the same idea.
What Modern Architecture Can Learn From Traditional Indian Homes
The principles are not difficult to extract. They require only the willingness to look at what traditional builders understood and ask whether it still applies.
🌿Design with climate, not against it. Orientation, shade, overhang, and natural ventilation can reduce thermal load before mechanical cooling is needed. Passive climate design was the default for most of human architectural history. It is not primitive. It is intelligent.
🌬️Create transitional spaces. Not everything in a home needs to be completely indoors or completely outdoors. Spaces that are neither fully enclosed nor fully exposed serve functions that purely indoor and purely outdoor spaces cannot.
☀️Use natural conditions as resources. Light, wind, shade, and the seasonal movement of the sun are design elements, not problems to be blocked out. Traditional builders used them. Contemporary architecture is increasingly rediscovering why.
👨👩👧Design for connection, not only for rooms. Homes shape how people interact. A home that creates opportunities for informal interaction, with family, with neighbors, with the street, produces a different quality of daily life than one organized entirely around private rooms.
🌳Bring nature closer. Connection with the natural world does not require a special journey. A verandah, a plant-filled transitional space, a window seat placed to look outward: these small architectural decisions change the quality of ordinary days.
Can We Bring the Verandah Back Into Modern Life?
Not everyone can rebuild their home. But the principle behind the verandah, creating a regular, comfortable relationship between daily life and the outdoor world, can be applied at any scale.
- If you have a balcony, make it a place to actually sit rather than a place to store things. A chair, a small table, the habit of using it for morning tea or evening quiet, transforms it into something close to what a verandah offered.
- If you have a terrace, create a simple outdoor corner with shade: an umbrella, a canopy, anything that makes it comfortable to sit outside without direct sun.
- If you have a garden, spend regular time in it without a device. Not gardening necessarily. Simply sitting in it.
- If you have a window with a good view, place a chair beside it. The habit of sitting there regularly, watching what is outside, is a small version of the verandah’s fundamental offer.
The architecture may not be recoverable. The habit of living with the outside world present in ordinary daily life is available to anyone willing to make small adjustments to how their home is used.
Experience the Forgotten Joy of Outdoor Living at Off Grid Rajasthan
Some Spaces Remind You to Slow Down
At Off Grid Rajasthan in Kotputli, Rajasthan, a stay is not organized around rooms. It is organized around the spaces between rooms and the outside world: the open morning air, the view across the fields, the sounds that replace notification sounds, the quality of light that only an open sky produces.
The philosophy that traditional Indian homes understood through the verandah, that a home should help you experience the world around it rather than seal you from it, is built into what this place offers.
- Starting your morning with tea in the open air, with birdsong rather than traffic as the background
- Sitting in natural surroundings where the breeze is real and the shade is from actual trees
- Watching the rain from a covered outdoor space during the monsoon, the way it was always meant to be watched
- Seeing the light change as the day moves from morning to afternoon to evening, from a vantage point that actually shows you the sky
- Spending the evening outdoors as darkness arrives, rather than retreating immediately to artificial light
A home doesn’t have to separate you from nature. It can help you experience it. Traditional Indian homes understood this. We are still learning it again.
Plan your stay at Off Grid Rajasthan
Traditional Indian homes understood something that contemporary architecture is slowly and expensively rediscovering. That the space between inside and outside is not wasted space. That a shaded transitional zone has genuine functional value, for the building’s thermal performance, for the household’s quality of daily life, for the relationship between private home and broader community, and for the ongoing human need to be in contact with the natural world without being fully exposed to its demands.
The verandah offered all of this without technology, without cost, and without requiring any deliberate effort from the people who lived with it. It was simply there. And in being there, it made daily life genuinely better in ways that took its disappearance to fully appreciate.
The best homes don’t completely shut nature out. They leave a little space for it to come in.
Off Grid Rajasthan
Farmstay · Organic Living · Nature Retreat · Kotputli, Rajasthan